AI TOOL / #08008
Planner 5D
A 3D home design tool that utilizes artificial intelligence to transform 2D designs into 3D models.
Introduction
A 3D home design tool using AI to convert 2D plans into 3D models.
What is Planner 5D?
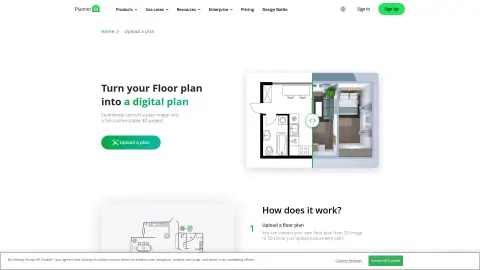
Planner 5D is a free 3D home design tool that uses artificial intelligence-based image recognition technology to convert 2D drawings, including blueprints and PDF files, into 3D house models. It offers various pricing options, ranging from the free version to advanced, professional, and enterprise editions, to meet the needs of different users.
How to use Planner 5D?
Upload a flat image in JPEG, PNG, or PDF format. This image will be automatically recognized and rendered. After the recognition process is complete, you will receive an email notification, and you can then proceed by processing this recognized image as a regular project.
The core features of Planner 5D
Artificial intelligence-based image recognition
Conversion from 2D to 3D plan views
Interior design tools
3D modeling
Floor Plan Creator
Conversion from 2D to 3D plan views
Interior design tools
3D modeling
Floor Plan Creator
Related
vocalimage.app
AI-powered voice coach for improving communication skills and voice appeal.
AI-Powered WhatsApp Assistant
An AI-powered WhatsApp assistant designed to enhance intelligent business communications and automate various processes.
memri.se
A language learning platform featuring videos from local instructors and AI-powered exercises.
lumenvox.com
Conversational AI platform, automation support, providing virtual assistants, agent assistance and process automation.
Yoodli AI Speech Coach
An AI-powered speech coach that provides real-time feedback and helps improve communication skills.
MediScoper
An AI-powered tool designed for secure consultations between patients and doctors, featuring transcription, analysis, and translation capabilities.